ServicesRemodel & Addition Wiring
Remodel and Addition Wiring in White Settlement
We plan the circuits, run the cable and set the boxes while your walls are open, then walk you through the finished work. Once you have lived with the new space for a while, we check back to make sure everything is behaving the way it should.
Wiring That Fits the Room You Are Building
A remodel changes how much power a room draws and where it draws it. A new kitchen adds a dishwasher, a disposal, a microwave and countertop appliances that each want their own capacity. An addition adds a room that the original panel never planned for. We size the circuits for how the space will actually be used, not for how the old room was wired.
The right time to call us is before framing is finished. Once drywall goes up, every change means cutting and patching. With open studs we can drill clean runs, place boxes at the right heights and get the rough-in inspected without tearing anything out.
We also stay with the job past the final inspection. When the room is finished, we explain what each new breaker and device does, and later we follow up to answer questions and look at anything that seems off.
What the Remodel Wiring Job Covers
Load math before any cable
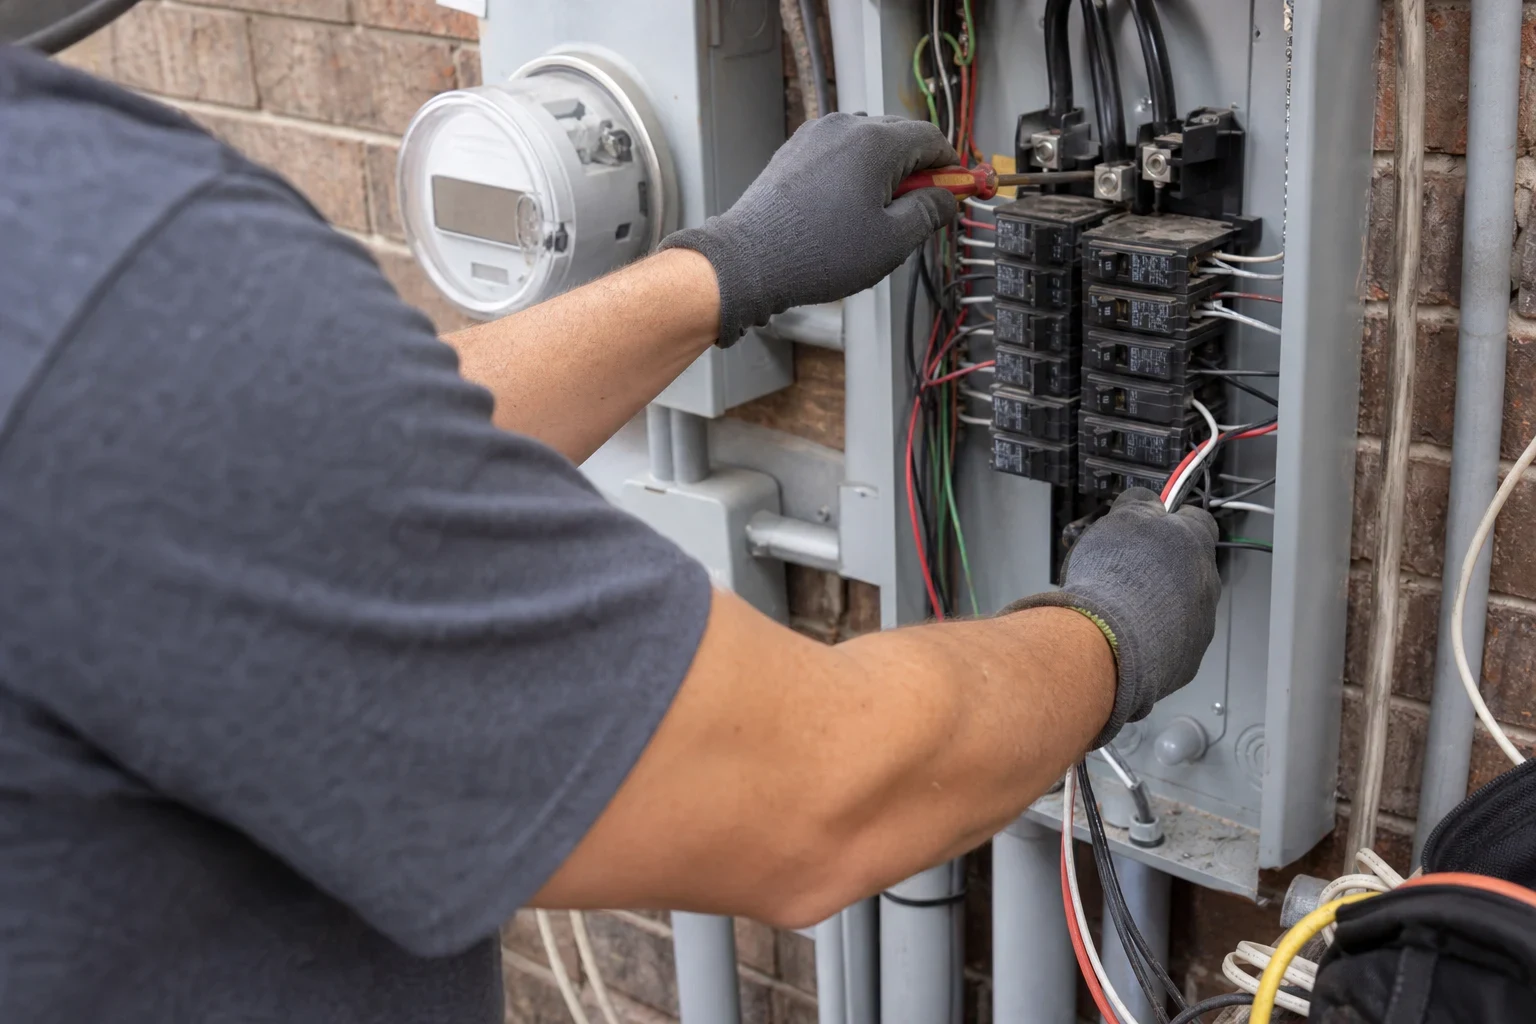
Before a single run goes in, we compare the new loads with what your panel can supply. When the panel falls short, you hear it at the start, along with your choices: a subpanel or our panel upgrades service.
Circuits for appliances and counters
A kitchen gets 20-amp circuits for the countertops, plus its own runs for the dishwasher, disposal and microwave as needed. A bathroom gets a 20-amp circuit of its own, so a heater and a hair dryer never fight over one breaker.
Ground-fault and arc-fault protection
Where code requires it, wet areas are protected against ground faults and living areas against arc faults. Whether that protection sits in a breaker or a receptacle depends on access and where you would rather reset it.
Boxes, devices and the lighting rough-in
Each box is sized for the wires it holds, so nothing gets pinched and devices sit flat. We place recessed cans, fan-rated boxes and switch spots during rough-in, which makes the later lighting installation simple.
Permit and inspections on record
We file the electrical permit and book the rough-in and final inspections as the local jurisdiction requires. That record matters later when you insure or sell the home.
Signs Your Project Needs an Electrician Now
- Walls are open or about to be
- Framing is the cheapest moment to add circuits. Waiting until drywall is up turns a simple run into cutting, fishing and patching.
- You are adding heavy appliances
- A range, induction cooktop, wall oven or second refrigerator can push an older panel past what it can safely carry. That needs a load check before anything is installed.
- The old room ran on one circuit
- Many older rooms share a single 15-amp circuit for every outlet and light. A remodeled kitchen or bath on that circuit will trip breakers or run warm at the connections.
- You are building new square footage
- An addition is new living space, so it needs its own wiring, arc-fault protection and smoke alarms. It is not something to extend off the nearest outlet.
- An inspector flagged the electrical
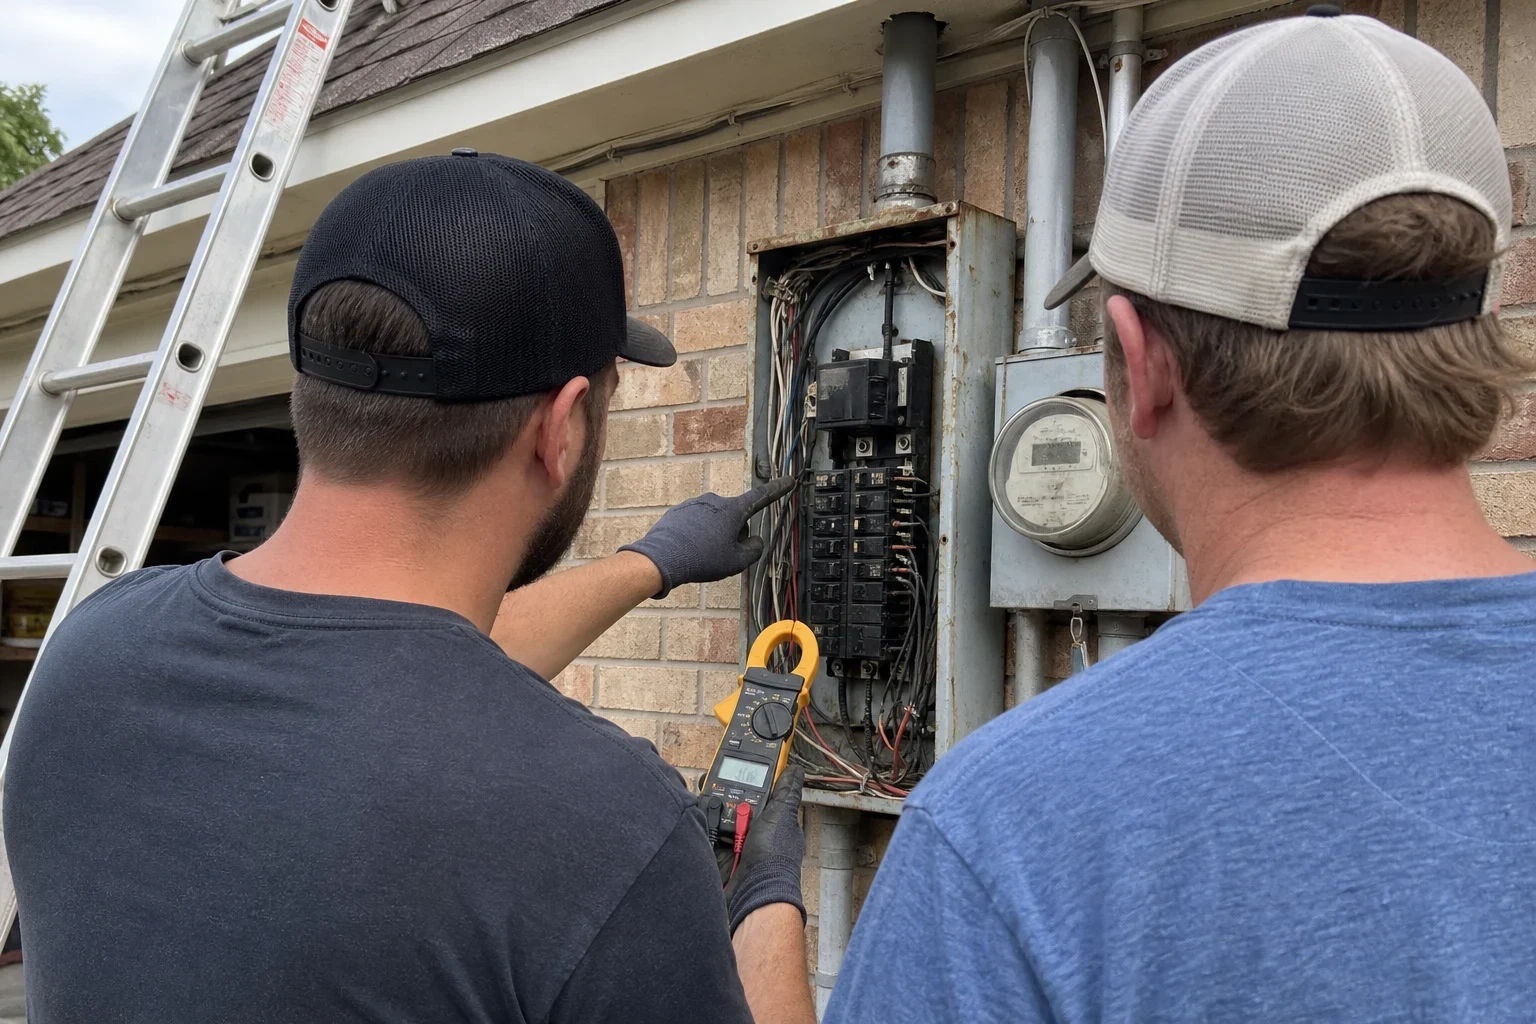
- If a rough-in failed or a previous contractor left work unfinished, we can correct it. Bigger problems are handled through our code corrections and inspection fixes service.
How a Remodel Wiring Job Runs
- 1
Walkthrough and plan
We look at the space, your plans and your panel, then mark where outlets, switches and fixtures will go. You get a clear scope before any work starts.
- 2
Permit and rough-in
We pull the permit, drill the studs and run cable to every box. Cable routed through hot attic spaces is sized with the heat in mind, since a North Texas summer attic reduces how much current a conductor can safely carry.
- 3
Rough-in inspection
The inspector checks the work before insulation and drywall go in. We fix anything flagged right away so your other trades are not held up.
- 4
Trim-out and final
After drywall and paint, we install devices, fixtures and breakers, test every circuit and label the panel directory. Then the final inspection closes the permit.
- 5
Walkthrough and follow-up
We show you how to test GFCI and AFCI devices and what a trip on each one usually means. A few weeks later we check back, because real use is when a loose fixture or a nuisance trip tends to show up.
What Moves the Cost of Remodel Wiring
Every project is priced on its own scope, and we explain each line before work begins. The biggest drivers are how many circuits the space needs and whether your panel can carry them. Timing matters too. Work done with open walls costs far less than work done once the room is finished.
- Number of circuits and devices
- A bathroom refresh may need one new circuit. A full kitchen can need six or more, each with its own breaker, cable and protection.
- Panel capacity
- If the load calculation shows the panel is full or undersized, a subpanel or service upgrade becomes part of the job.
- Wall access
- Open framing is fast to wire. Finished walls, plaster or tight attic and crawl space access add labor for fishing cable.
- Fixtures and protection devices
- Recessed lights, under-cabinet lighting, combination AFCI and GFCI breakers and specialty switches each add material cost.
- Permit and inspection requirements
- Permit fees and the number of required inspections vary with the size of the project and the jurisdiction.
Common Questions About Remodel Wiring
- Will you handle the electrical permit for my remodel?
- Yes. We file it and book the rough-in and final inspections as the local jurisdiction requires. Having the work on record helps if you ever sell the house or make an insurance claim.
- Can my current circuits be run into the new space?
- For one light or outlet, possibly, if that circuit has spare capacity. Kitchens, bathrooms and additions almost always need new circuits. We measure the existing load first so you do not end up with a breaker that trips whenever two things are on.
- Is my panel big enough for an addition?
- That comes down to its rating, how many spaces are used and what the new rooms will draw. We do a load calculation at the walkthrough, and if the numbers come up short, we explain whether a subpanel or a full panel upgrade fits your home better.
- At what stage of the remodel should I bring you in?
- While the framing goes up, before insulation or drywall. That leaves room to plan box placement and pass the rough-in inspection without holding up the other trades.
- What do you do when the wiring is finished?
- We go over each new circuit with you, show you how to test the protective devices and label the panel so every breaker is clear. After you have been using the space, we check back, and if anything flickers or trips, we come out to look.
Planning a Remodel or Addition?
Tell us what you are building and where the project stands. We will set up a visit to look at the space and the panel before the walls close.